<-- style PDP --> 2 Walnut Grove, Dundas - Single Family Residence for sale for $1,495,000
  • sold
  • leased

2 Walnut Grove

Dundas, ON, L9H 3M4 - Highland Park

$1,495,000$000000

  • Neighbourhood

    Highland Park

  • Major Intersection

  • Listed Since: 341 day(s)

  • Last update: 240 day(s) ago

Overview

  • Property Type

    Single Family Residence, Sidesplit

  • Bedrooms

    4 + 0

  • Bathrooms

    3

  • Basement

    Walk-Up Access, Full, Finished

  • Kitchen

    n/a

  • Total Parking

    6 (2 null Garage)

  • Lot Size

    75.00x211.41 (Acres)

  • Taxes

    $9,401.02 (2025)

  • Type

    Freehold

Property Description

Property description for 2 Walnut Grove, Dundas

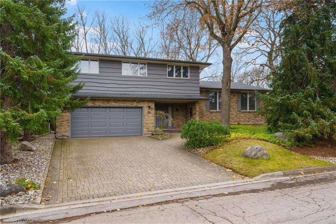
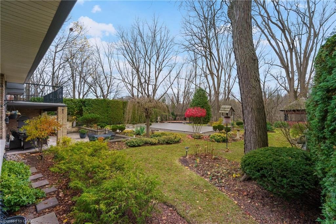
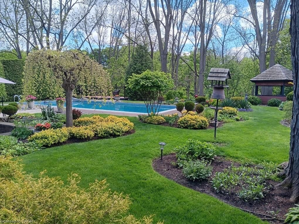
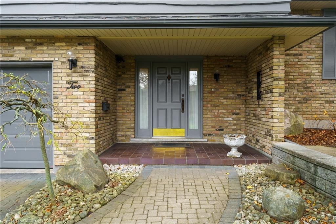
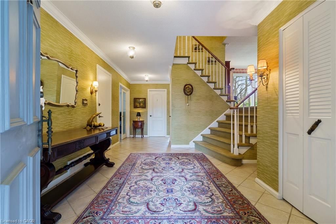
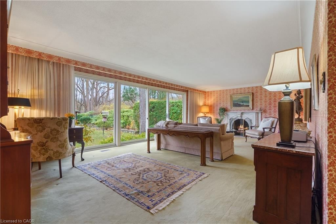
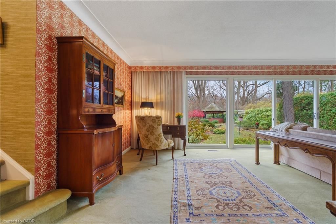
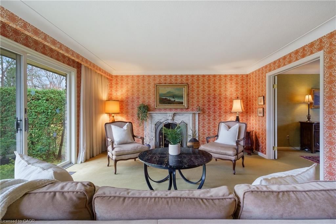
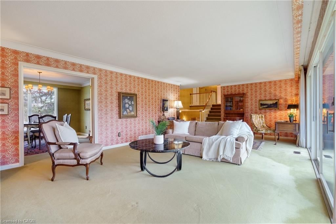
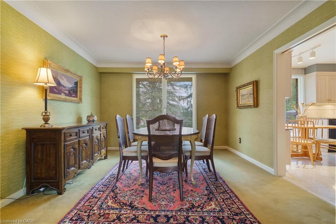
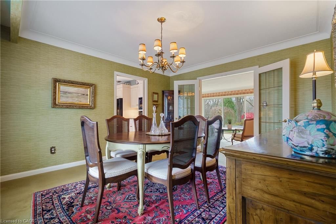
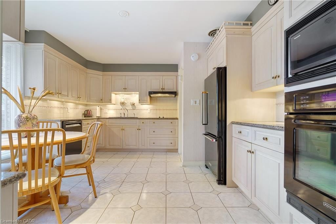
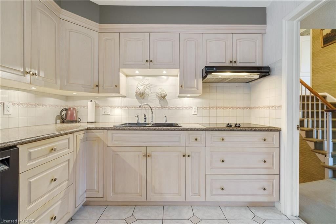
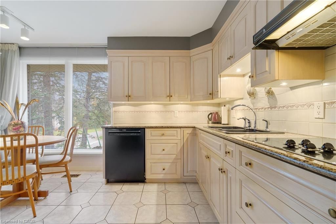
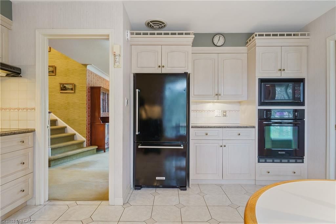
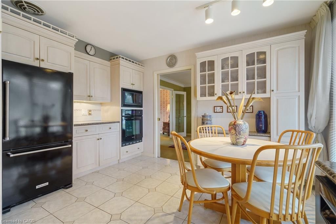
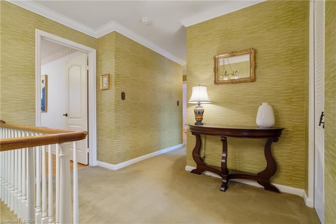
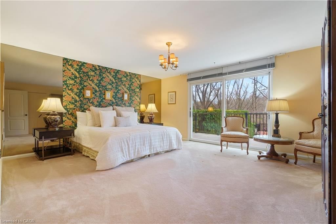
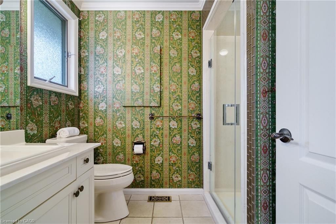
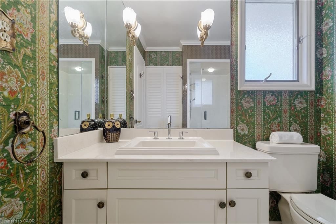
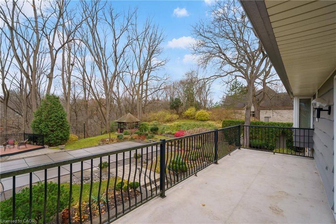
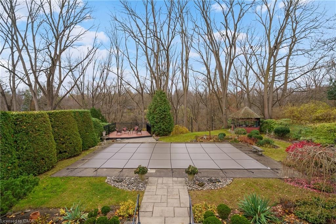
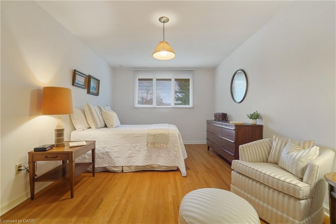
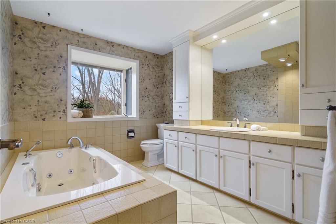
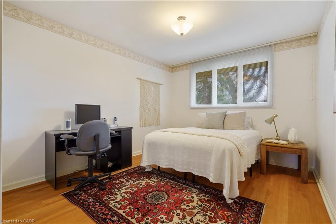
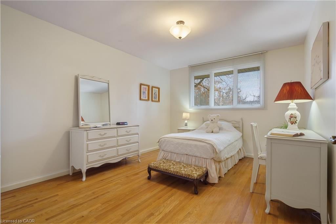
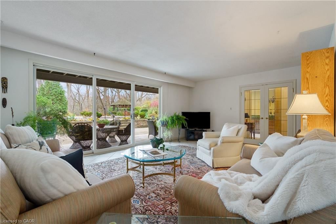
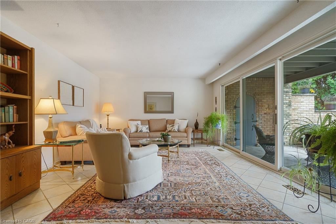
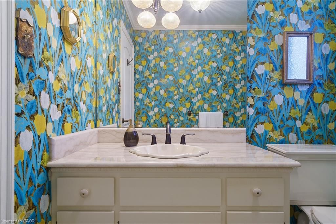
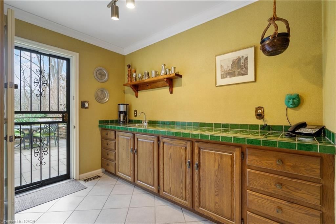
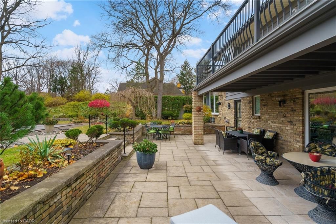
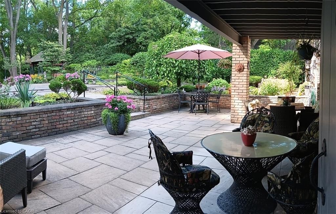
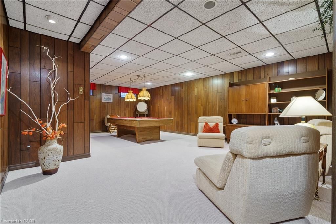
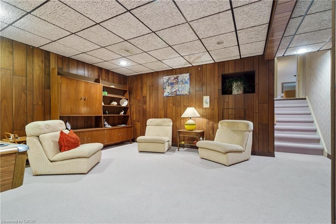
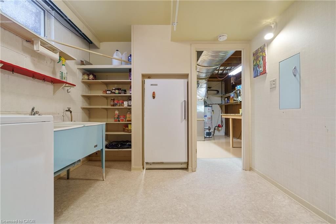
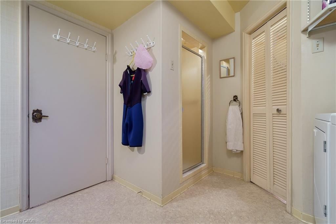
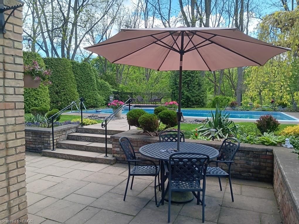
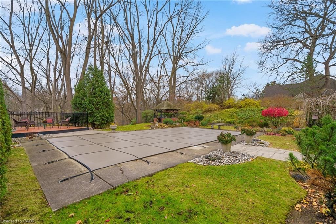
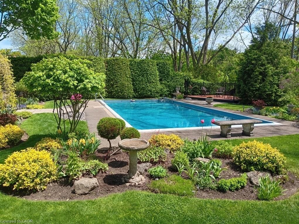
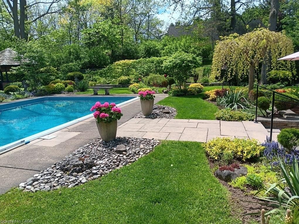
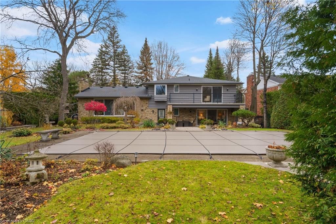
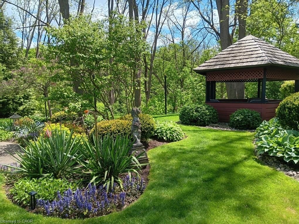
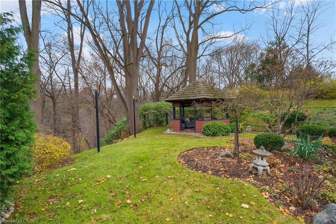
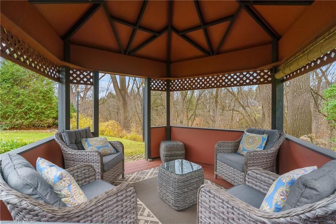
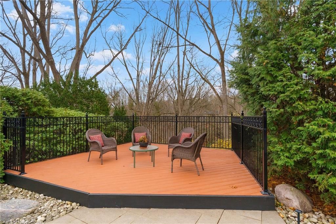
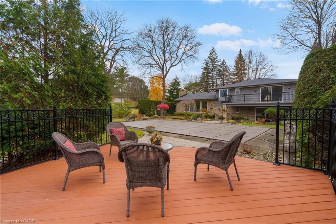
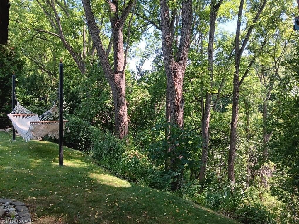
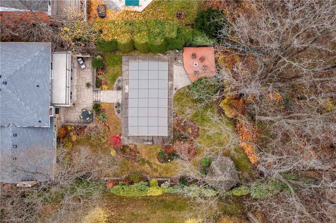
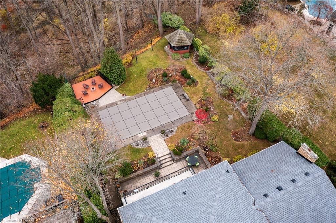
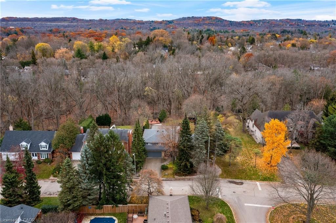
Nature Lovers Dream! This one-of-a-kind 4-level side split offers 4 bedrooms and 2.5 bathrooms on an extraordinary 200+ ft deep Dundas Valley ravine lot with unmatched privacy. In prestigious Highland Hills, the property boasts lush perennial gardens and breathtaking Spring Creek views from a custom lookout deck, along with an inground pool and gazebo that create a truly special backyard oasis! Step into the spacious foyer where the main floor features a bright family room with floor-to-ceiling windows, a walk-out to a covered patio overlooking the ravine, a convenient powder room, and a wet bar with rear yard access for exceptional indoor/outdoor living. The second floor offers wool carpeting throughout the sunlit living and dining rooms, where a stunning gas fireplace with a marble mantle adds warmth and elegance, and sliding doors lead directly to the backyard sanctuary. A pocket door opens to the inviting eat-in kitchen, a true delight for any home chef. This space features sleek black appliances including cooktop, built-in wall oven and microwave, with ample cabinetry, and a perfect setting for warm gatherings. The third floor showcases the primary bedroom with a 3 piece ensuite and sliding doors to a private balcony with unparalleled panoramic ravine views. Three additional bedrooms with hardwood floors and the main bathroom with a jetted tub complete this level. The finished basement includes a spacious rec room ideal for entertaining, a pool table area, a laundry room with a shower, a utility room with a workbench—all with close to 9 ft ceilings!—and abundant crawl-space storage. Additional highlights include a 4-car driveway, 2-car garage with inside entry, and only one neighbouring property, with Conservation land beside the home for added privacy. A truly rare find, close to walking trails and minutes from downtown, act fast to own this piece of paradise in Dundas!

Listed by RE/MAX Escarpment Realty Inc.

  • MLS #

    40788881

  • Sq. Ft

    3314

  • Sq. Ft. Source

    MLS

  • Lot Irregularities

    75.16 x 212.73 x 79.19 x 190.41 ft

  • Year Built

    1974

  • Pool

    In Ground

  • Drive

    n/a

  • Garage

    n/a

  • Total Parking

    6

  • Family Room

    n/a

  • Den

    n/a

  • Exterior

    Brick, Wood Siding

  • Fireplace

    n/a

  • Roof

    Asphalt Shing

  • Foundation

    Concrete Block

  • Elevator

    n/a

  • Water View

    n/a

  • Laundry Level

    n/a

  • Heat

    Forced Air, Natural Gas

  • A/C

    Central Air

  • Water

    Municipal

  • Water Supply

    n/a

  • Sewers

    n/a

  • Central Vac

    n/a

  • Porch

    3.40 x 1.96 ft Main level

  • Other

    6.12 x 6.12 ft Main level

  • Foyer

    6.55 x 3.63 ft Main level

    2-piece, french doors, crown moulding

  • Family Room

    6.12 x 4.27 ft Main level

    french doors, tile floors, sliding doors

  • Living Room

    8.10 x 5.69 ft Second level

    broadloom, crown moulding, carpet wall-to-wall

  • Dining Room

    3.96 x 3.68 ft Second level

    crown moulding, separate room, french doors

  • Bathroom

    1.91 x 1.63 ft Main level

    2-piece, tile floors, crown moulding

  • Kitchen

    4.29 x 3.96 ft Second level

    double vanity, tile floors

  • Bedroom Primary

    5.21 x 4.57 ft Third level

    3-piece, sliding doors, balcony/deck

  • Bedroom

    5.23 x 3.28 ft Third level

    Hardwood Floor

  • Bedroom

    4.42 x 3.23 ft Third level

    Hardwood Floor

  • Bedroom

    4.17 x 3.30 ft Third level

    Hardwood Floor

  • Bathroom

    3.10 x 2.62 ft Third level

    3-piece, tile floors

  • Recreation Room

    7.77 x 5.36 ft Basement level

  • Utility Room

    4.17 x 4.14 ft Basement level

  • Laundry

    3.71 x 2.97 ft Basement level

  • Other

    8.53 x 3.86 ft Basement level

  • Other

    6.12 x 4.11 ft Basement level

Thinking of Selling?

Find Out Your Home’s Value in Today’s Market!

No Email or Signup is required to view your home estimate.

estimate your home value

Contact Manoj Kukreja

Sales Representative,
Century 21 People’s Choice Realty Inc.,
Brokerage
(647) 576 - 2100

Manoj profile avatar

Mortgage Calculator

This data is for informational purposes only.

Mortgage Payment per month

Principal Amount

Interest

Total Payable

Amortization

Amortization

Closing Cost Calculator

This data is for informational purposes only.

Closing Cost Total for this property

Total Cash flow for purchasing this property

Down Payment(%)*
Additional information

Provincial Land Transfer Tax

Ontario Land Transfer Tax Rebate

Toronto Land Transfer Tax

Toronto Land Transfer Tax Rebate

PST on CMHC Insurance Premium

Lawyer Fees

$2,825

Government Registration Fee's

$164

Title Insurance

Closing Cost Total

Total Cash flow for purchasing this property

Provincial Land Transfer Tax

Ontario Land Transfer Tax Rebate

Toronto Land Transfer Tax

Toronto Land Transfer Tax Rebate

PST on CMHC Insurance Premium

Lawyer Fees

$2,825

Government Registarion Fee's

$164

Title Insurance

Down Payment(%)*

* A down payment of less than 20% is permitted only for first-time home buyers purchasing their principal residence. The minimum down payment required is 5% for the portion of the purchase price up to $500,000, and 10% for the portion between $500,000 and $1,500,000. For properties priced over $1,500,000, a minimum down payment of 20% is required.

Thinking of Selling?

Find Out Your Home’s Value in Today’s Market!

No Email or Signup is required to view your home estimate.

estimate your home value

Contact Manoj Kukreja

Sales Representative, Century 21 People’s Choice Realty Inc., Brokerage
(647) 576 - 2100

Manoj profile avatar

Recent Sold Listings in Highland Park, Dundas

Popular Cities